
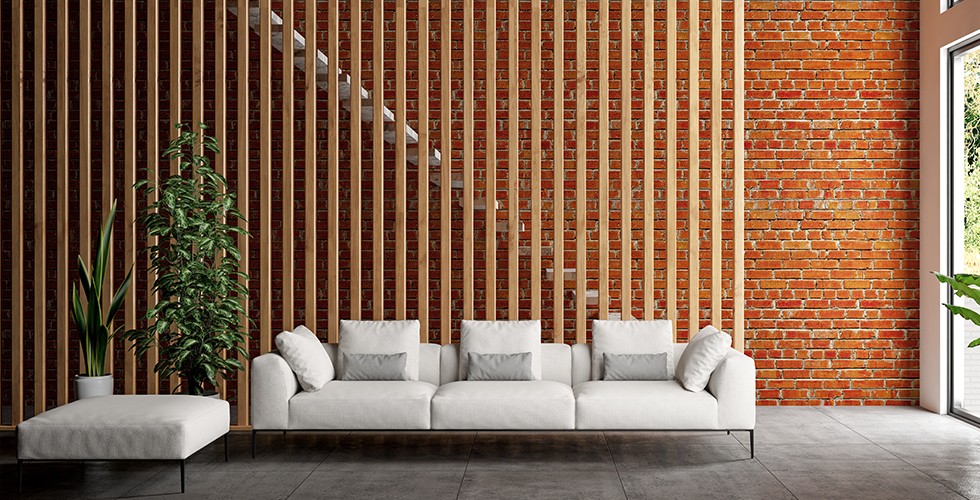
Wood slats have caught on in LA interiors, and once you notice them, you'll see them everywhere. Part of this comes from the mid-century bones these homes were built with - the slats fit right in. And then there's that indoor-outdoor lifestyle everyone out here loves, which plays right into the whole look. Swap out a plain living room wall for slats, and the whole space suddenly feels warmer and put together.
Plenty of homeowners still feel like this upgrade is out of reach. A big reason is that no one walks you through the small decisions that matter most - wood type, spacing between slats and where you place them on the wall. Get those details right, and you land on a wall that looks like it cost a fortune - miss them, and you wind up with something that just looks a little off.
Options run the gamut from basic accent panels that you could finish over a weekend to sculptural curved installs that call for a great deal of planning and skill. Your home's climate matters just as much as your budget when choosing a direction, because some wood types cost more and hold up differently based on humidity and sun exposure.
You don't need to hire a contractor for this, and you sure don't need a design degree framed on your wall. What matters is knowing what each style needs to hold up over time and actually look nice once it's up. Nail down those, and slat walls turn into a project that just about anyone can pull off, whether you want something understated or something striking enough to make visitors stop and ask who did your walls.
Let's check out these wood slat wall ideas to bring modern warmth into your LA home!
Dry Weather Makes Wood Slats a Great Fit for LA
Los Angeles gives wood slat walls a head start before anyone even picks up a hammer. The air around here stays dry for most of the year, usually between 40% and 60% humidity. Wood swells and shrinks based on how much moisture sits in the air, and dry climates like ours hold that movement to a minimum. That's a relief if you've ever worried about warping or cracking down the line.
Now, stack that up against a place like Miami or Houston. Heavy humidity constantly forces wood to soak up and release moisture. Homeowners out here mostly stay away from that problem. Slats hold their shape, stay put and need much less work than they would almost anywhere else in the country.
Live near the water, though, and the story changes a bit. Homes in Santa Monica, Malibu or Venice face salty ocean air. That salt speeds up wear on untreated wood. Moisture from those sea breezes settles into the grain differently than the dry air farther inland does. None of that means you can't have a slat wall along the coast - it just means moisture-resistant treatments earn their place in the plan if you want it to look sharp for years to come, much like the considerations covered in Teak vs Ipe: Which is Better For Coastal Decks?
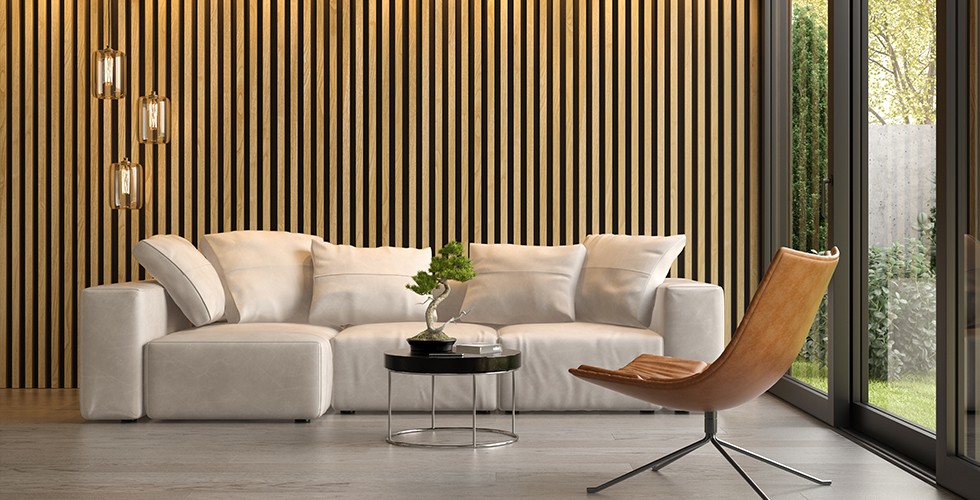
Where your home sits matters before you buy anything. A house up in Pasadena deals with a very different climate reality than one sitting two blocks from the beach in Venice. Farther inland, you can usually get by with low-maintenance options. Coastal homes ask for a bit more planning because salt and moisture will wear them down over the years if you're not careful.
This city's weather does you a favor most days, no matter which way you go on this. Still, it pays to think through your neighborhood before you finalize anything. That one factor alone can shape which wood type actually makes the most sense for your walls.
Walnut Oak or Reclaimed Wood for Your Walls
Once you've settled on a general direction for your space, the next big question is which wood to use. Walnut and white oak top the list for most LA homeowners, and it's not hard to see why. They bring that warm mid-century look that this city can't seem to get enough of, and their rich colors pair beautifully with the clean lines that dominate modern renovations.
Reclaimed wood deserves a place on your list, too, especially if sustainability matters to you. Every plank carries its own history, full of marks and variations that you just can't fake with new material. These reclaimed slats also fit well with the indoor-outdoor style that so many LA homes go for, and this weathered texture pairs nicely with patios and garden views.
For spaces where sound is a problem, acoustic slat panels might solve something that you didn't even know had a fix. These panels come backed with felt, and this felt is what helps absorb noise in open floor plans where sound tends to bounce around too much. Visually, they look nearly identical to standard slat walls, so you still get the same design effect without losing any functionality.
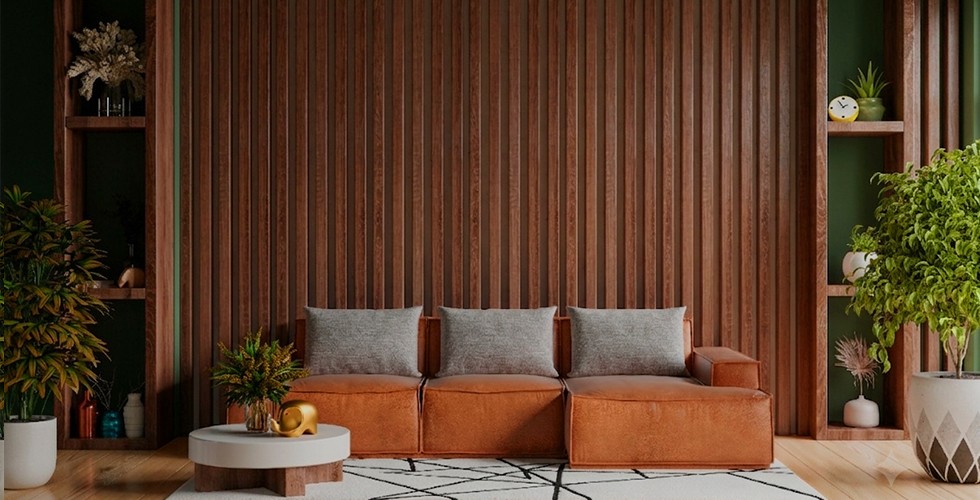
Here's a mistake that so many buyers make - they choose a wood based purely on looks, without ever stopping to see what it takes to keep it looking that way over time. Walnut's a great example of this - it takes more regular care than oak if you want it to hold onto that rich color and finish over the years.
Cost plays into the choice as well. Reclaimed wood tends to cost more because of the labor that goes into sourcing and getting it ready, while newer cuts of oak or walnut might save you money early on but eventually need protective treatments. Take some time to work out how much maintenance you're actually willing to take on before falling for a particular finish - the wood that looks best in photos isn't always the one that fits your life.
Wood Slat Walls Behind Fireplaces and TVs
A wood slat wall behind a fireplace can turn a plain focal point into something special. This works in mid-century homes around Silver Lake and Los Feliz, where warm wood colors already play nicely with the architecture. The slats bring texture and depth to a room without clashing with the clean lines these homes are known for. Walnut slats that frame a fireplace, with flames casting soft shadows between each piece, make for a striking effect - it's one of my favorite combinations to see come together.
Wood-burning fireplaces need enough breathing room between the slats and whatever's generating that heat. Wood placed too close to flames or a hot surface can warp and, in worse cases, turn into a fire hazard. Building codes in your area will spell out the exact clearance that you need.
TV walls are another place where slats work well. Anyone who's mounted a television knows the cables never sit as neatly as you want them to. Slats let you build a small gap behind the panel - it's right where the wires can disappear completely.
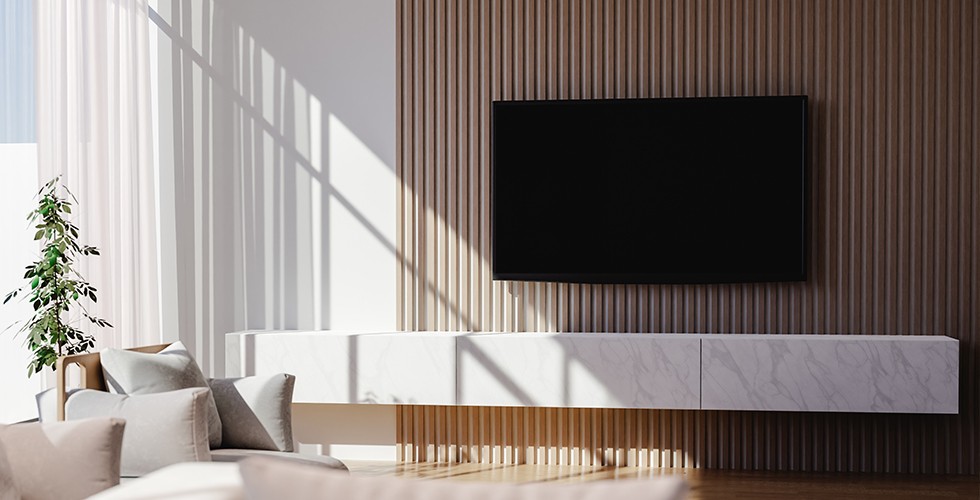
What you get is a wall that looks planned instead of thrown together. There are no cords dangling around, no outlets poking out - just clean lines running from floor to ceiling. The spacing matters too, and it changes the whole feel. Tighter gaps give you something strong and dramatic. But wider gaps let more light and wall color show through for a softer look.
It's interesting how much one wall can change the mood of an entire room. A slat wall behind a fireplace or TV pulls the whole space together, and it just works. Your eye gets one main point to land on instead of a scattered bunch of furniture and cords all fighting for attention. Even a small living room starts to feel put together once that one wall gets the right treatment.
Slat Dividers That Keep Open Spaces Connected
Open floor plans are everywhere in LA homes, and it's not hard to see why - they help make everything feel light and connected. Most homes here use that open flow between rooms, and it's part of what makes the space feel bigger than it is. But every once in a while, you want to break up a room without closing it off completely. Maybe you need a bit of privacy, or maybe you just want to define one area from another without losing that open feel. Slat dividers solve that exact problem.
A few thin wood pieces get spaced apart in place of a full wall, so light and air can still move freely between the rooms. Instead of blocking the view, slats break it up just enough to signal that you've entered a new space (it's the whole idea behind this divider) - it draws a line without shutting anything off completely. The connected feel that most LA homes are built around stays right where it belongs, even with a divider like this in the mix.
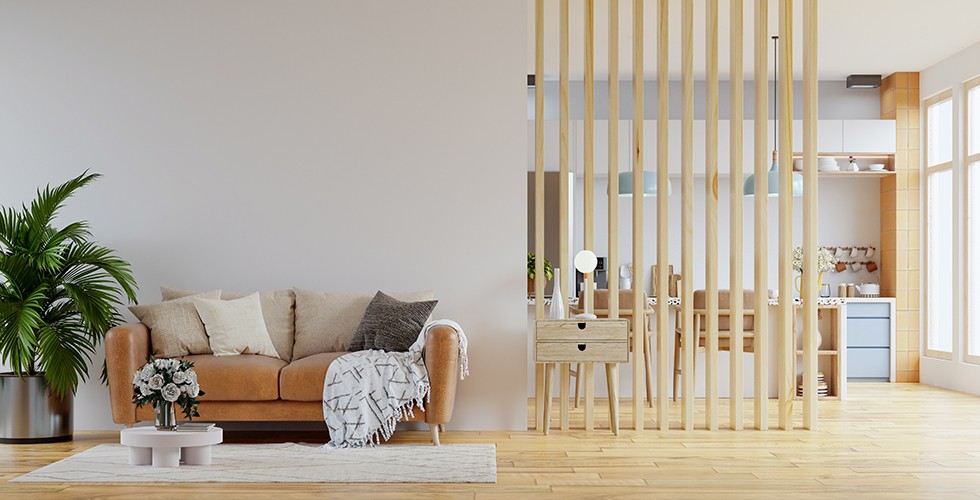
These dividers work well in different situations. A home office that needs some separation from the living room is one example. A slat divider marks that boundary well, and it gives a sense of separate space, minus the closed-off feeling that a full wall would create. The same idea applies to a dining area that sits close to the kitchen or a reading nook tucked into the corner of a bigger room. In each case, the goal is the same - define the space without losing the light and airflow that made the open floor plan desirable.
Slat dividers come in a number of finishes and spacing options, so it's easy to match one to the style of a home. Wider gaps let more light through. But tighter spacing offers a bit more privacy. In either case, the room keeps its open feel, just with a little more structure built into it.
Curved Slat Walls That Feel Like Sculpture
Flat dividers and accent walls had their time. But some homeowners want a bit more personality than that. Curved and sculptural slats answer that call. Instead of straight lines, these designs wrap around corners and flow right into the ceiling transitions.
Homeowners in LA have taken this trend and run with it. Designers bend wood slats to follow archways, wrap them around staircases or curve them right around a fireplace. Some installations even flow from the wall to the ceiling without any break between the two, and the result feels more like a sculpture than your average wall panel.
This style delivers on that if you want a room that seems custom-built just for you. There's something about a shape that feels intentional and different that gives a space character, a personality all its own. It's helpful to figure out what statement you want your room to make before you choose a design.
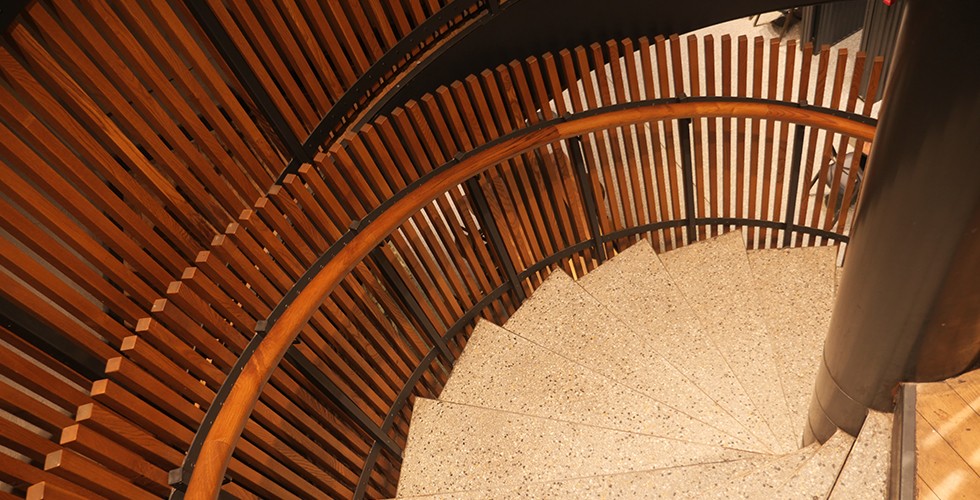
Sculptural slats do call for some extra planning, though. Curves need careful measurement, and you'll want an installer who's actually done this before - not learning on your own dime. Whether you're bending wood or working with pre-formed panels, you can't guess your way through it. A poorly planned curve can wreck the whole design, so this project rewards patience and the right team.
The payoff can still change a home in ways that a plain flat slat wall just can't match. A straight run of wood gives way to some movement and flow across the space. Some homeowners choose this over a plain linear layout because they want their entryway or living room to look unlike anything else on the block. Yes, it's a bigger project. But it can turn one wall into the centerpiece of the whole room.
Kits or a Pro Which Fits Your Wall
DIY kits have become quite a bit friendlier for anyone who's never taken on a project like this. Most of them ship with slats already mounted to backing boards, which saves you the work of measuring and spacing each piece by hand. That setup works especially well if you're only covering a small accent wall. Budget between $150 and $500 for materials - the exact number can depend on what wood you choose and how large your wall turns out to be.
Bringing in a professional changes the story, and that's especially true in LA. Labor rates around here usually run higher than you'd see nationally, so a full wall installation could cost anywhere from $800 to $2,500.
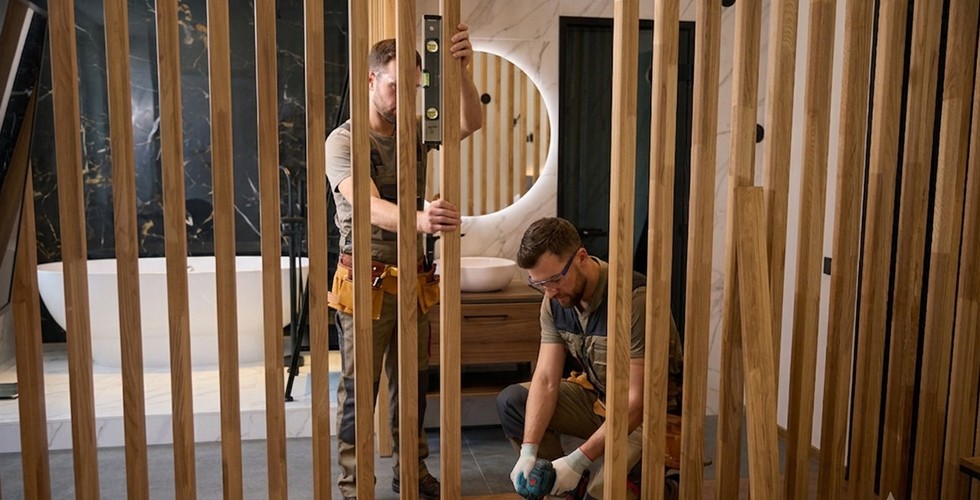
The best path for you starts with an honest look at your own wall. A flat wall gives you plenty of room for error, and most mistakes are not too hard to patch up. But add a bigger wall, a curved surface or one loaded with outlets and vents and the job changes completely.
Walls almost never sit as straight as they look. Skip the leveling step, and you'll probably end up with slats that lean or gaps that you'll see from across the room - this part gets ignored more than it should, and it's usually the reason a small weekend project turns into a two-week job.
Around LA, this happens quite a bit. Someone takes on a small accent wall on their own, learns the basics, then calls in a professional once the job gets bigger or more involved. It's a smart way to go about it because you get to learn as you go without taking a chance with your budget on an expensive space.
Build Something Extraordinary
Every one of these strategies works well. But the right choice for you can depend on the specifics of your own home. A place in Silver Lake with all that mid-century wood needs something different than a house two blocks from the ocean in Venice that has to manage the salt air, and each one makes perfect sense given where it sits.
Budget plays a part, too, as does the mood you're trying to create in that room. Think about how much natural light moves through the space during the day. That alone can change which colors or textures feel right for the room. A quiet reading nook calls for something different than a dramatic entryway designed to make a strong impression the second someone walks in.
Family size and routines matter as well. A busy household with kids and pets usually needs sturdier materials than a quiet adults-only space. None of these factors work against each other - they work together and help you toward a version that fits your life instead of some version that you saw once online.

That hesitation makes sense, and a small first step is a valid way to go. A single accent wall behind a TV or a headboard gives you a low-pressure way to see what you like before committing to something bigger. You could also try a few paint swatches on the wall and live with them for a week before settling on one.
Plenty of homeowners test this, get comfortable with the process and then move on to bigger projects once they've seen how much a few small adjustments can change the feel of a room. Over time, these small steps build confidence, and before long, you'll have a much sharper sense of what works for your own space and what doesn't.
There's no need to rush into a full renovation when a few small changes can already help.